

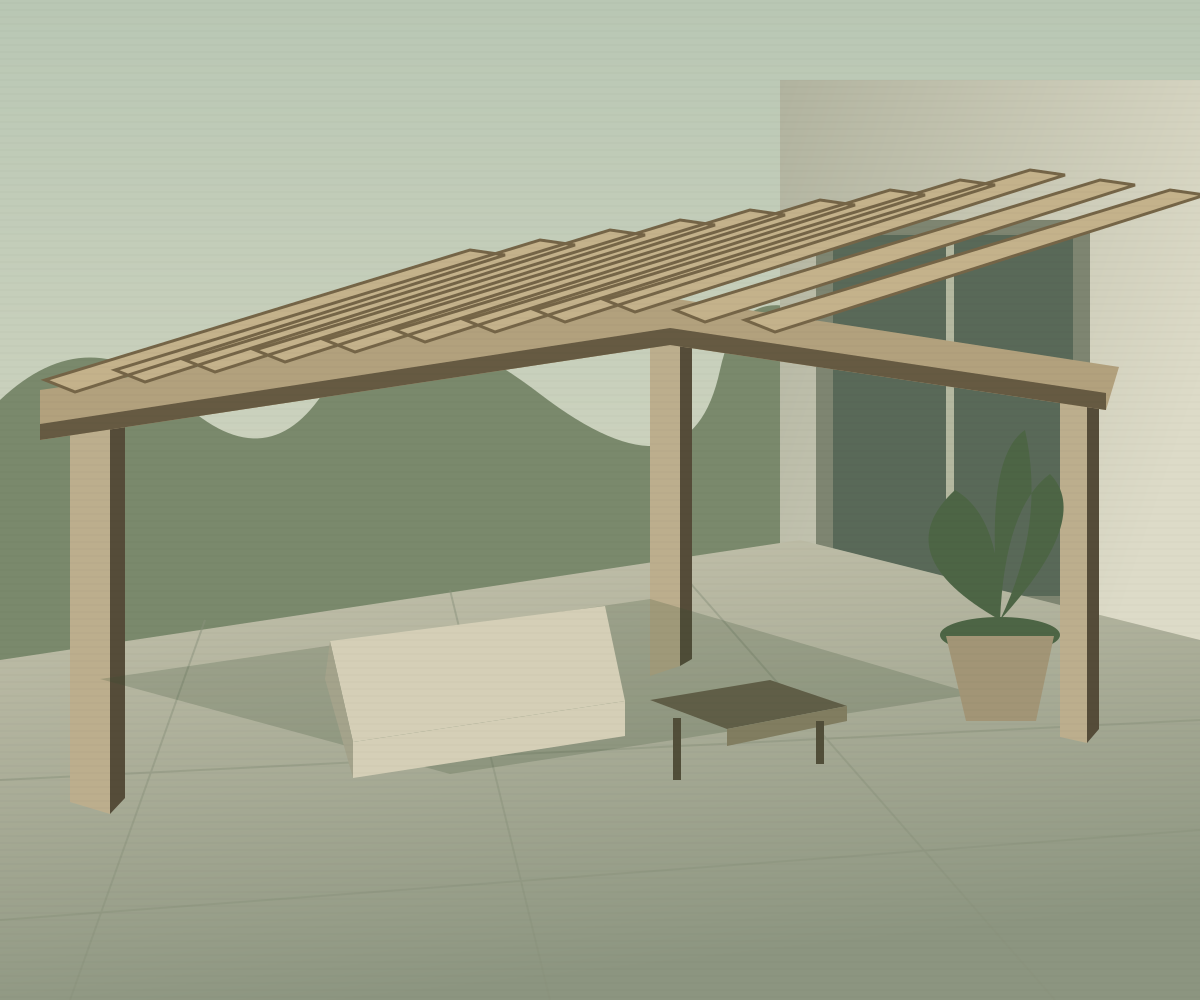
Wooden pergolas
Wooden pergolas frame outdoor living with natural texture and a measured architectural rhythm. Timber, protective finishes and connection details are agreed in the project specification.
Design possibilities
Modern Slatted Pergola
Classic Crossbeam Pergola
Cantilevered Wooden Pergola
Materials & finishes
- Swedish Pine Timber
- Pitch Pine Timber
- Thermally Modified Wood
- Hardwood Pergola Timber
Gallery
Project imagery will appear here when documented work is published.
Architectural Guide: Wooden Pergolas in Egypt
Comparison of Timber Species for Outdoor Pergolas in Egypt
The longevity of an outdoor wooden pergola in Egypt is governed by extreme thermal cycles, intense sun exposure, and dry summer heat. Architectural timber species differ significantly in density, grain stability, and weather resistance:
| Timber Species | Density & Structural Strength | Dimensional Stability (Sun/Heat) | Protective Maintenance Cycle | Optimal Egyptian Application |
|---|---|---|---|---|
| Treated Swedish Pine | Medium density; ideal for residential garden pergolas | Good; requires seasoned timber and proper slat spacing | Penetrating UV oil application every 12–18 months | Budget-friendly residential pergolas and terrace shade |
| Hardwood (Pitch Pine / Azizy) | Very high density; natural resin barrier against moisture | Excellent; withstands heavy humidity and temperature shifts | Penetrating UV oil application every 18–24 months | Luxury villas, poolside lounges, coastal residences |
| Thermally Modified Wood (ThermoWood) | High; chemical-free thermal treatment prevents decay | Maximum dimensional stability; near-zero warping or shrinking | Surface oil refresher every 24–36 months | Full-sun rooftop terraces, modern boutique resorts |
Key Factors Influencing Wooden Pergola Pricing
Wooden pergola pricing is determined by structural specifications and site-specific detailing:
- Timber Cross-Section Sizing: Substantial column sections (e.g. 15×15 cm) and main beam profiles ensure span stability.
- Slat Spacing & Shading Ratio: The chosen shade density (50% to 85% solar block) directly affects timber volume.
- Galvanized Standoff Hardware: Concealed steel shoes isolating posts from floor moisture ensure decades of structural life.
- Protective Finishing Systems: Multi-coat penetrating exterior oils rather than peeling film-forming varnishes.
How does METRA isolate pergola columns from ground moisture?
METRA never embeds timber posts directly into concrete footings or damp sub-floors. Instead, we install concealed hot-dip galvanized steel standoff shoes elevated 2 to 5 cm above finished floor grade, facilitating water drainage and continuous airflow.
Quality & warranty
Warranty coverage depends on the selected materials, installation scope and agreed written terms. Confirm the applicable coverage in your quotation.
Quality & warranty ↗Related projects
Project imagery will appear here when documented work is published.